
Building systems
Astrigma
A single-span system on Sigma beams. Spans 8–17 m.
Roof pitch
10°
Frame spacing
4 or 5 m
Width
8–17 m
Eaves height
4–7 m
Length
from 10 m
Typical uses
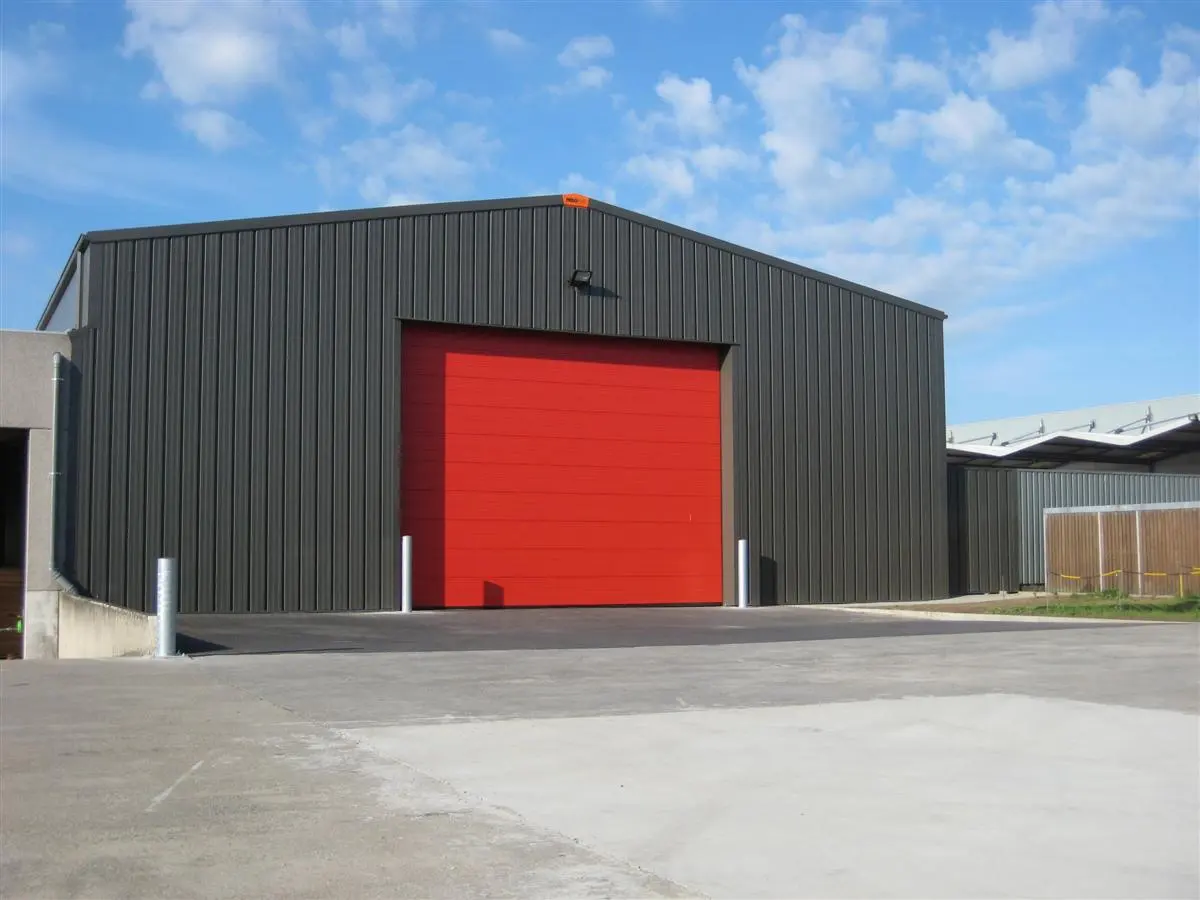
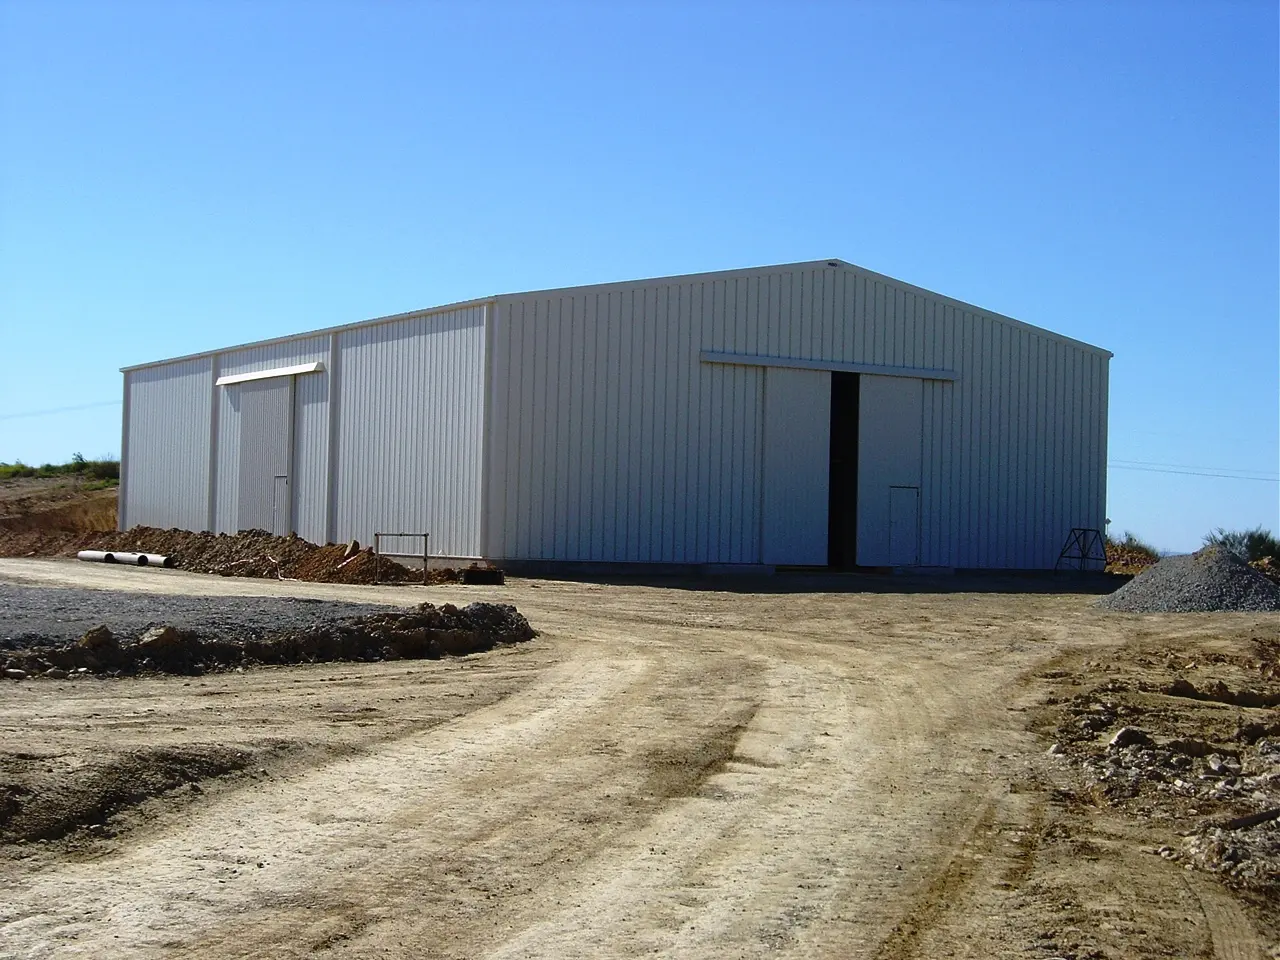
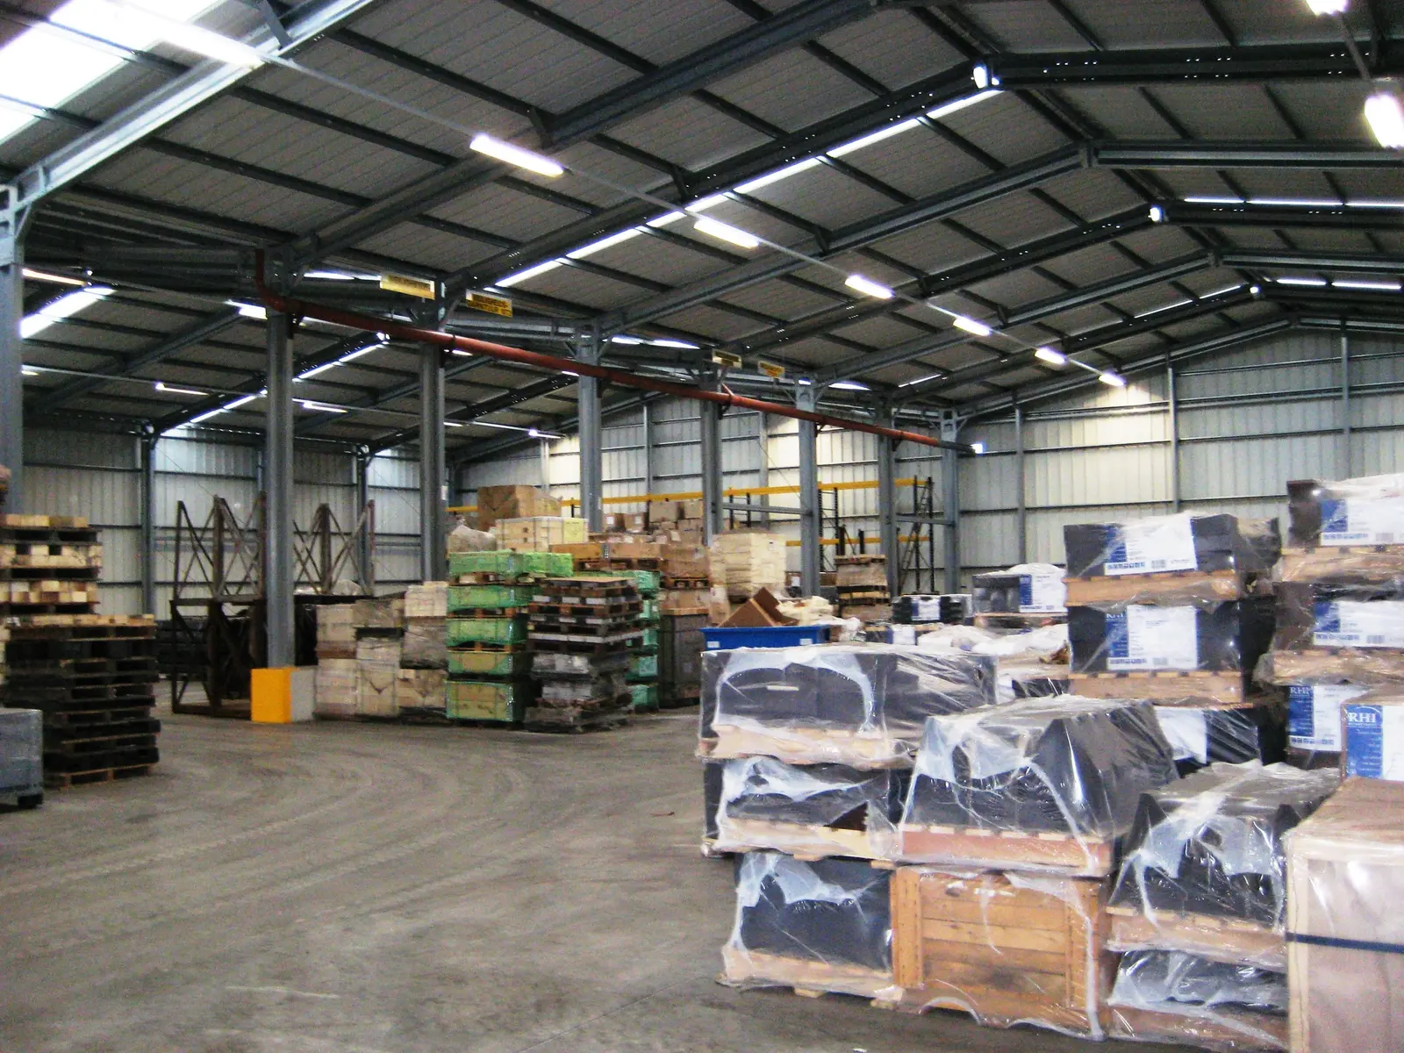
Garages, warehouses, hangars, workshops, industrial, retail, sports and office buildings, shops.
Not recommended for residential buildings.
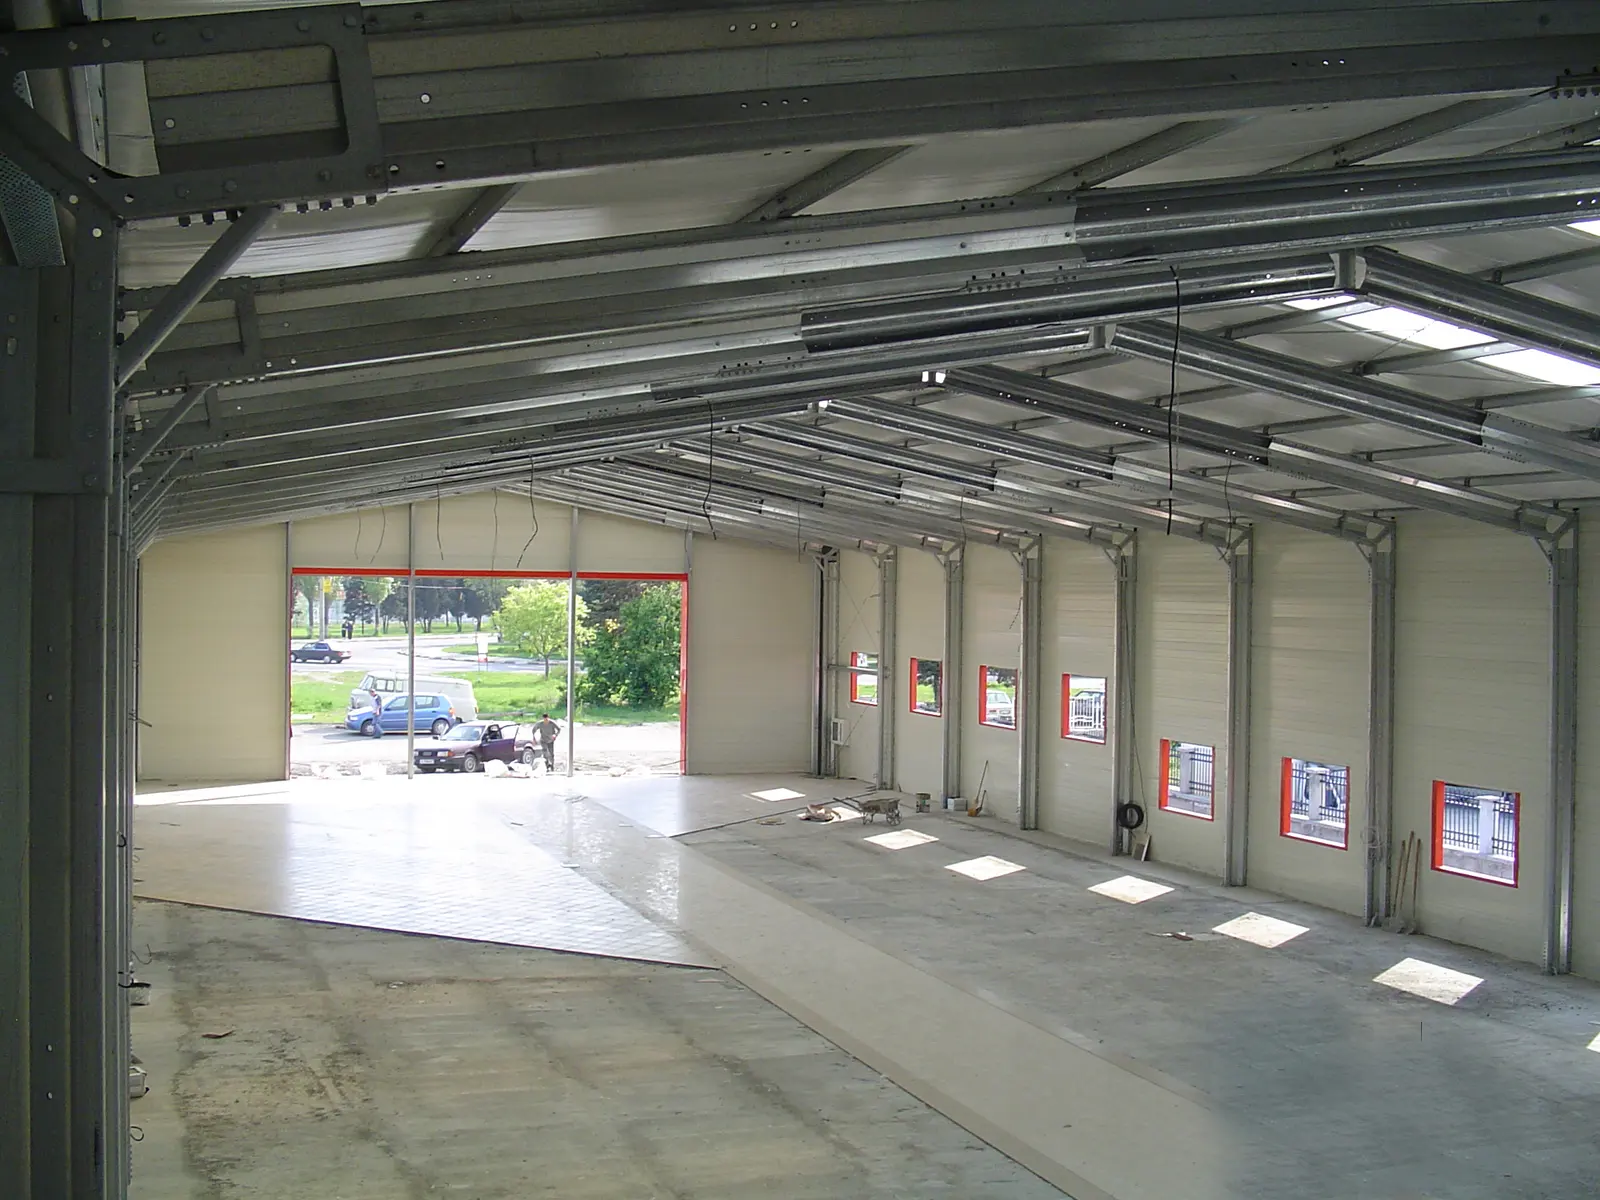
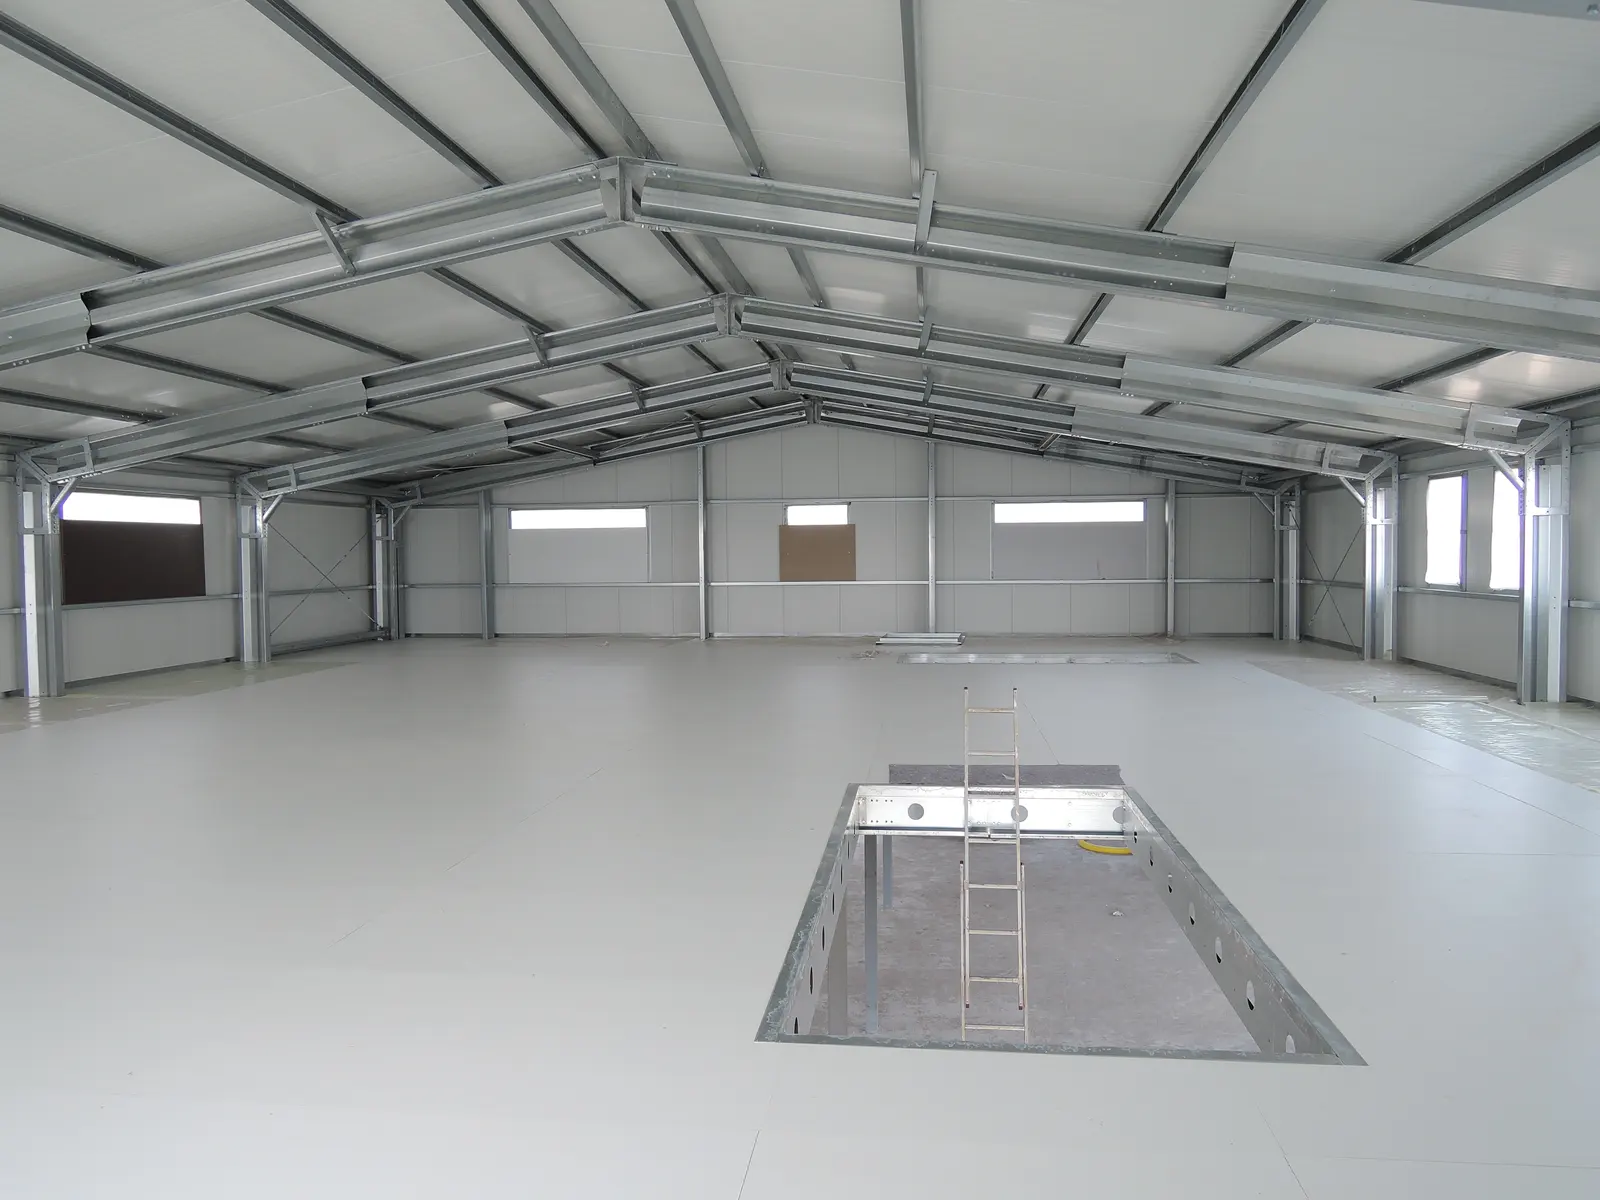
The frame is fully galvanised. Columns and roof beams are single cold-formed Sigma320 or Sigma400 sections.
Connections are bolted through galvanised fittings. Z120 or C120 purlins and galvanised rebar wind bracing provide stiffness.
Uninsulated cladding is TR45 sheet; insulated cladding is sandwich panels. Windows, doors, gates, translucent roof openings and a partial or full first floor are possible.
Examples
Other systems
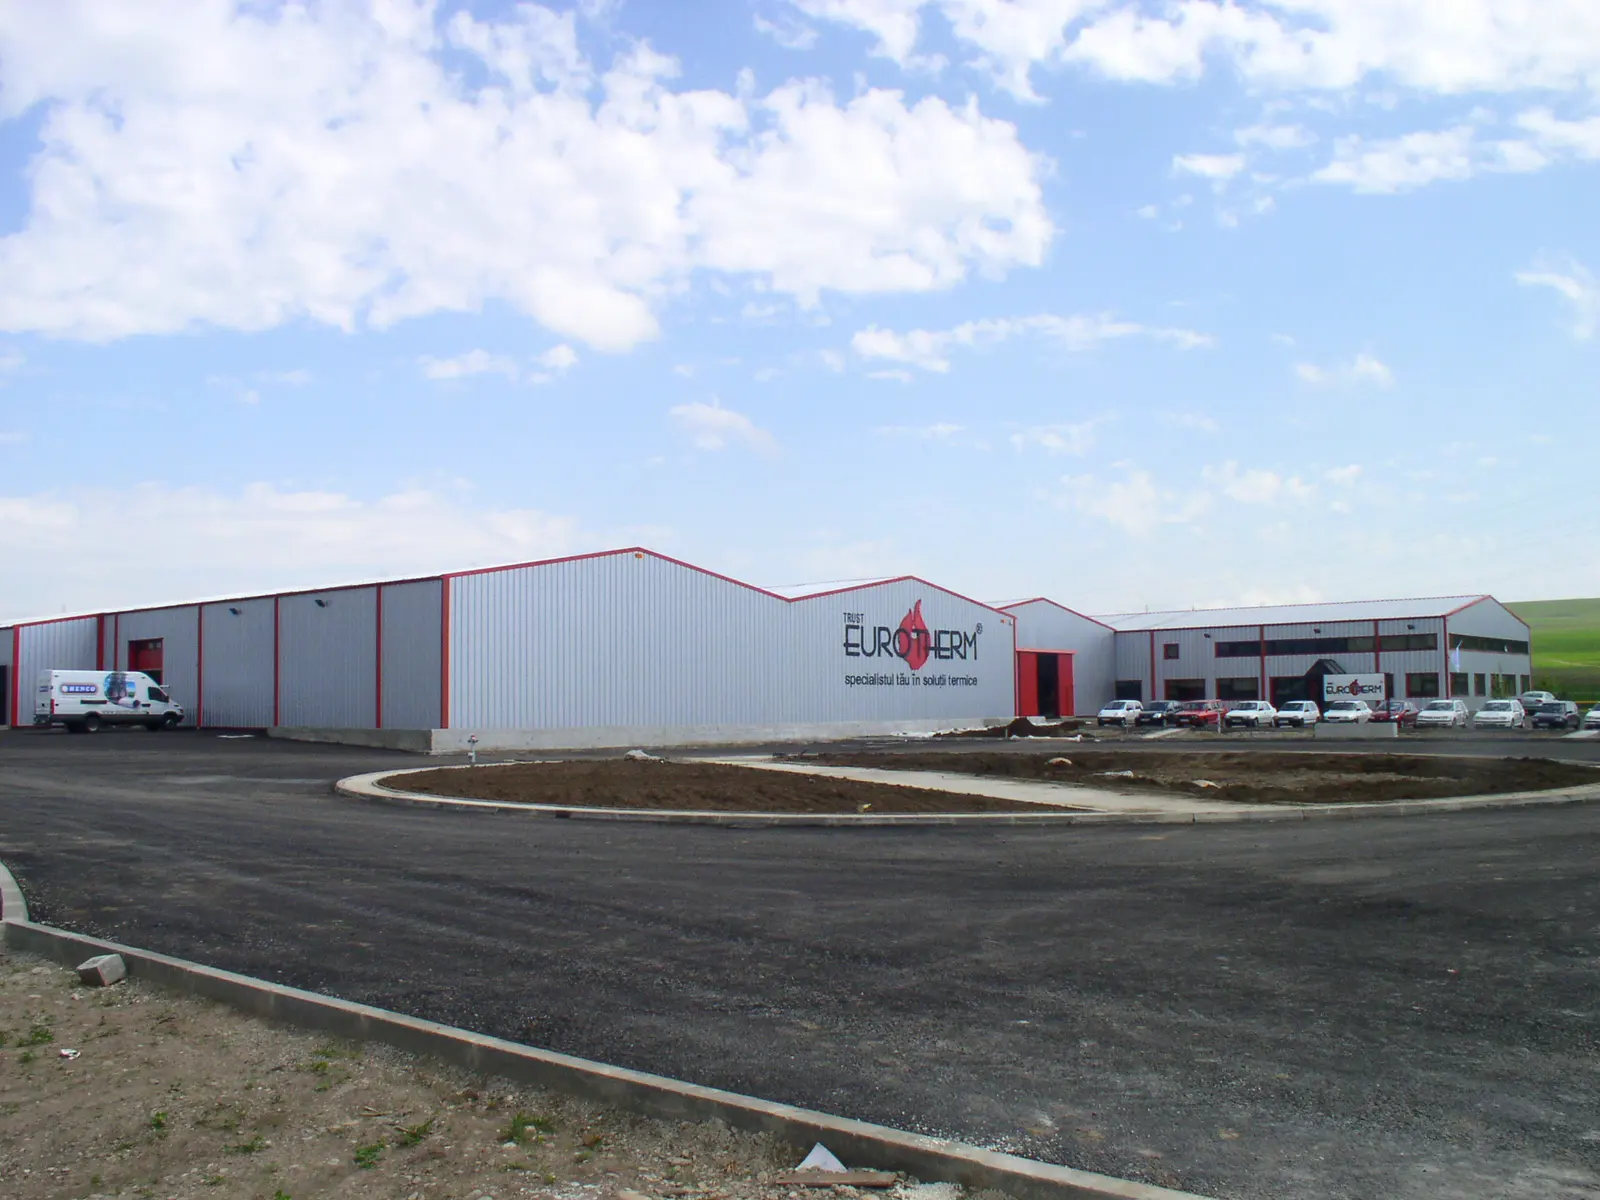 AstraA universal system with parallel-chord roof trusses. Spans 12–27 m.
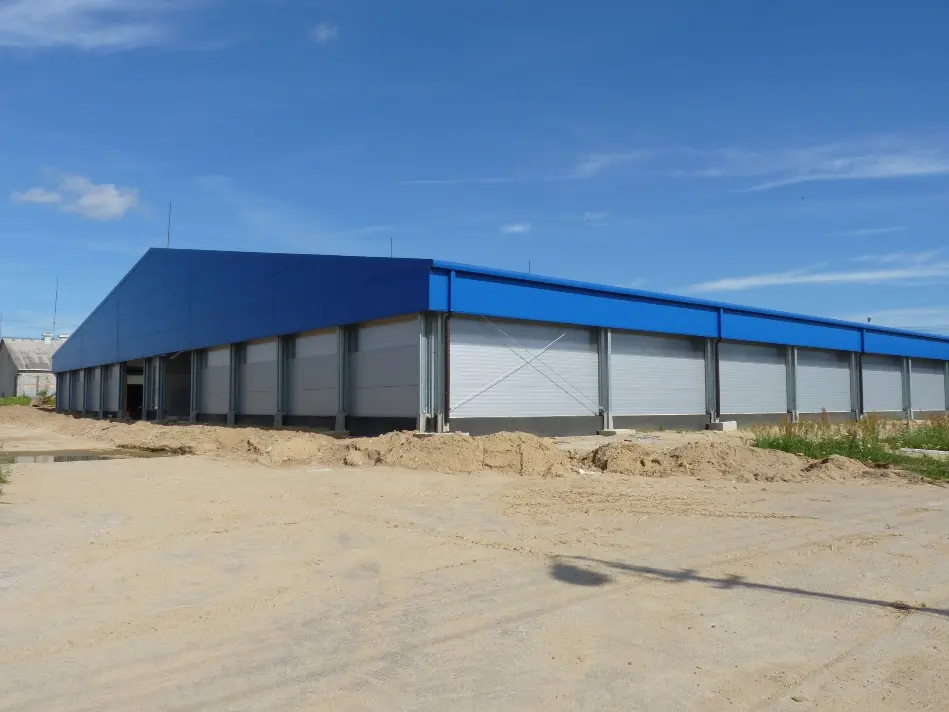 CeptraA clear-span system on triangular roof trusses. Up to 37 m.
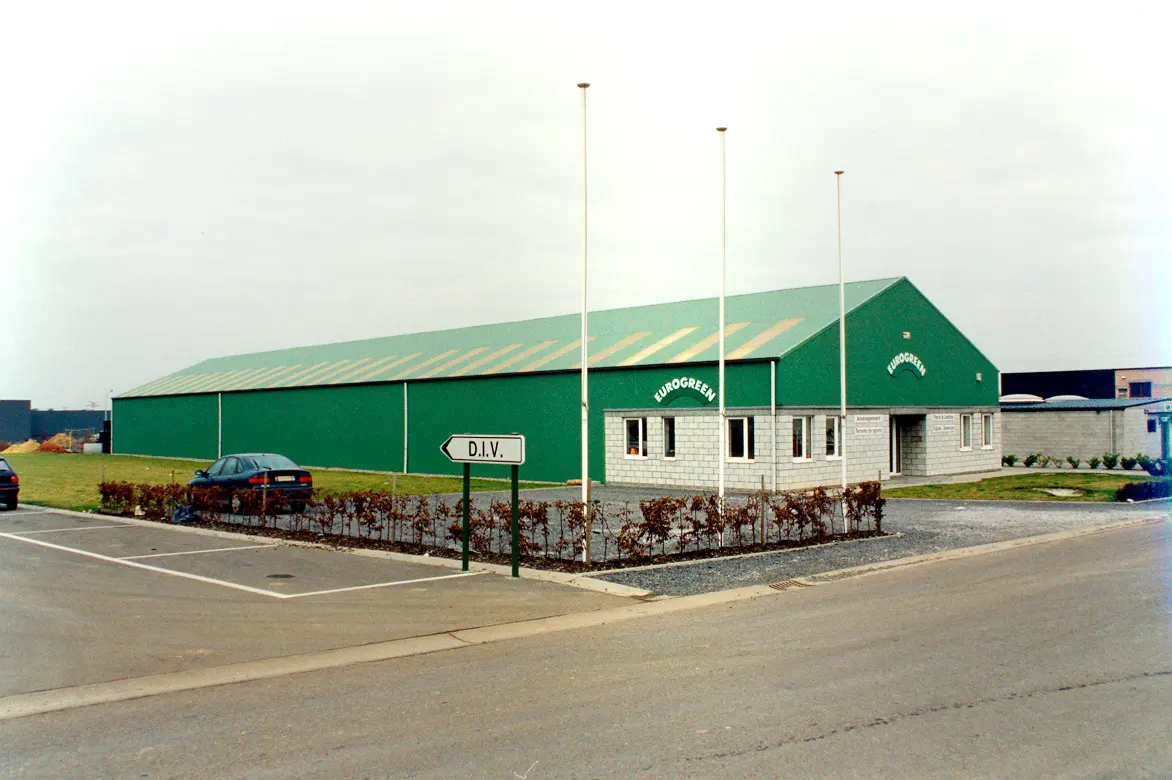 Delta+A compact system for agricultural and utility buildings. Spans 6–15 m.
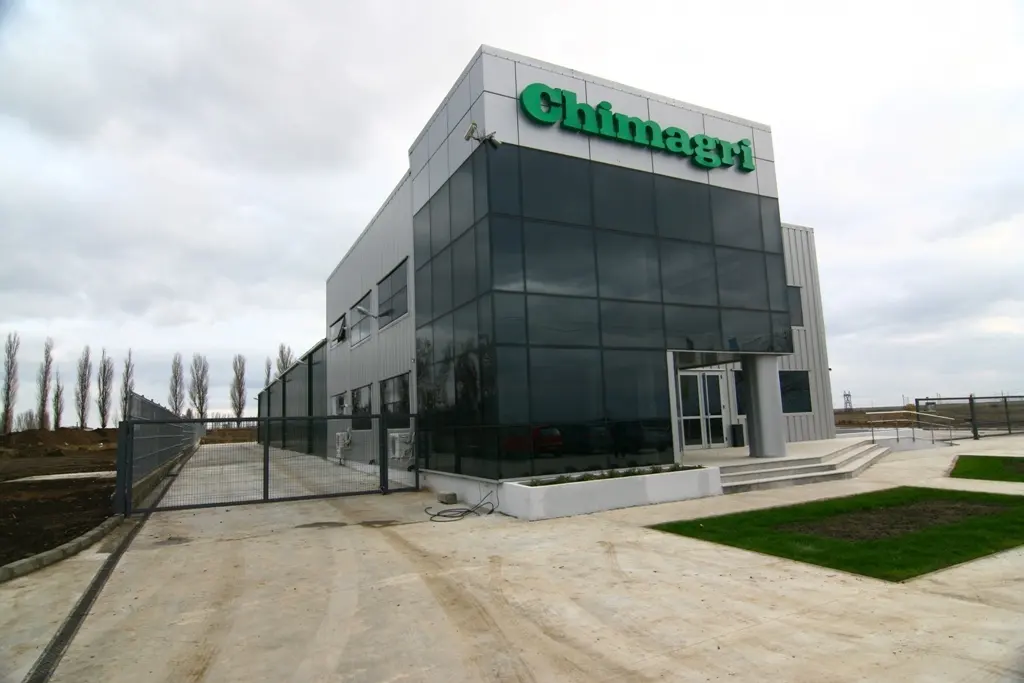 FlatrigmaA near-flat roof with a perimeter parapet. Spans 8–17 m.
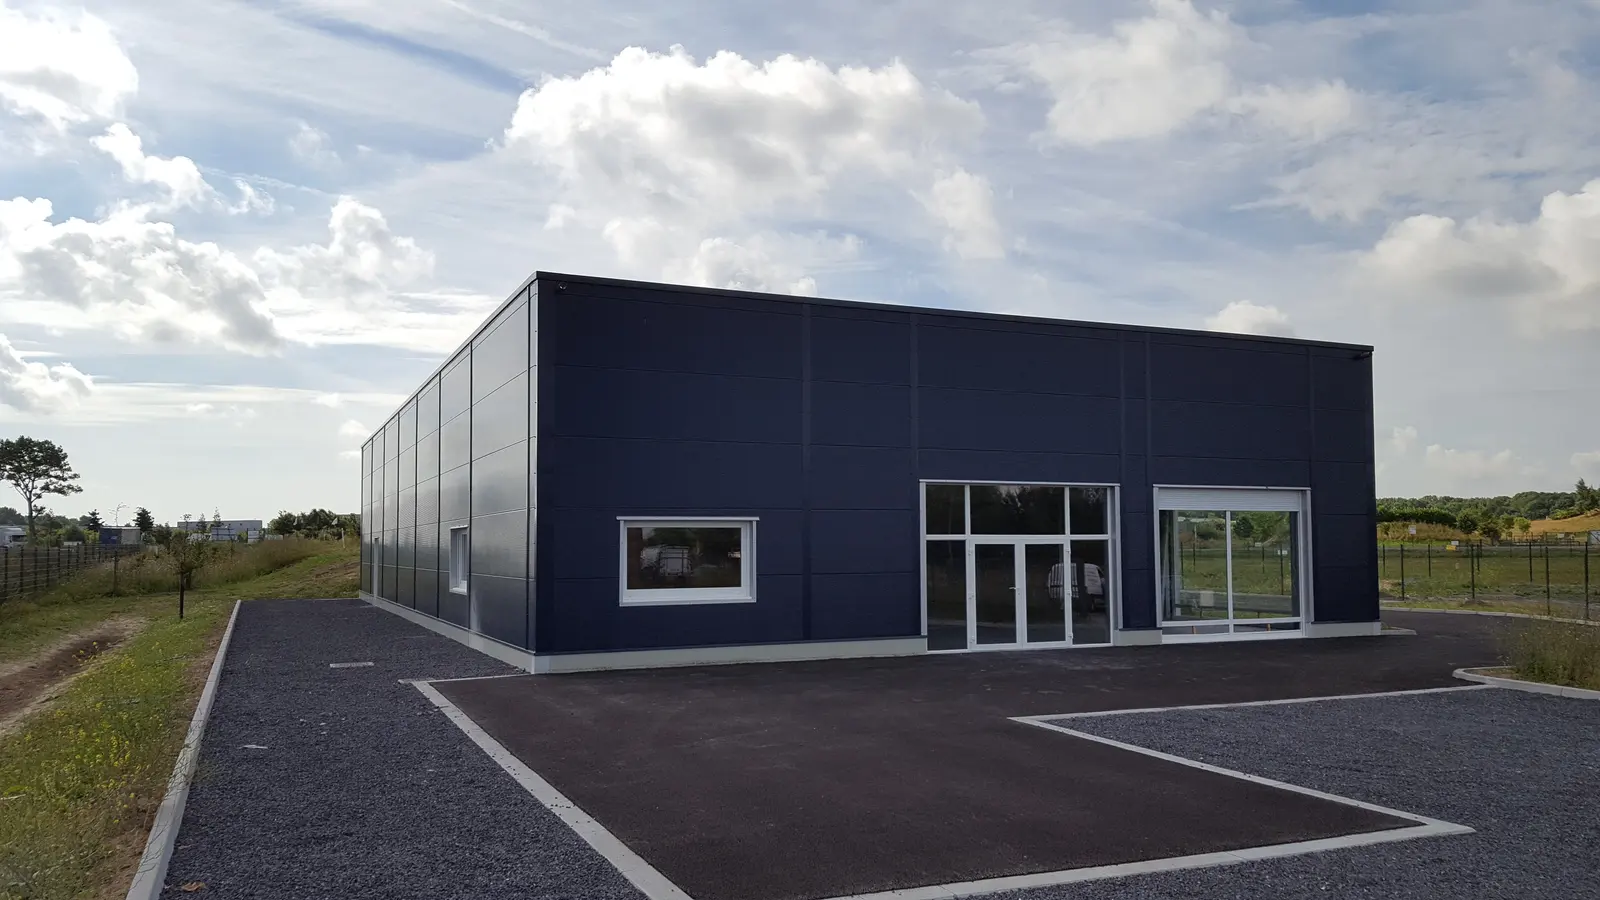 FlatroA flat roof on parallel-chord trusses. Spans 13–20 m.
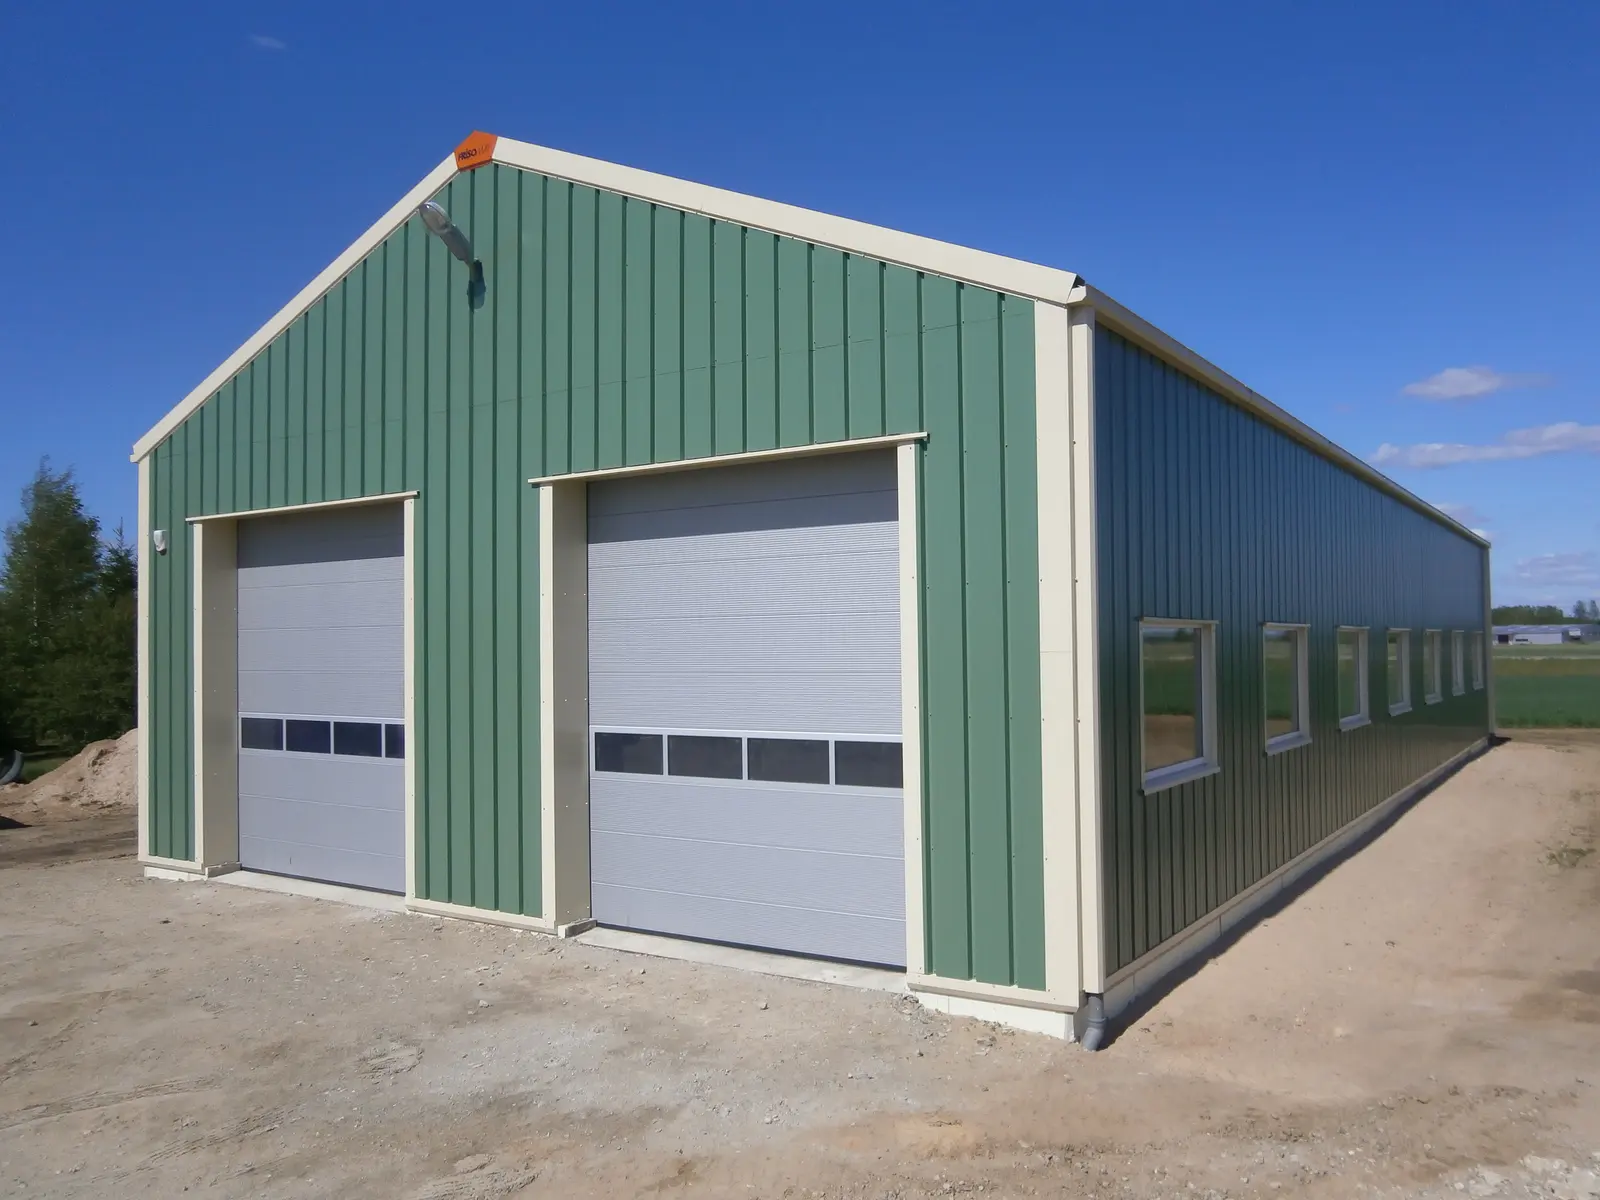 SigmaA classic 22° dual-pitch profile. Spans 6–17 m.